Custom Webflow. Half the Cost. — Tokomoo
close

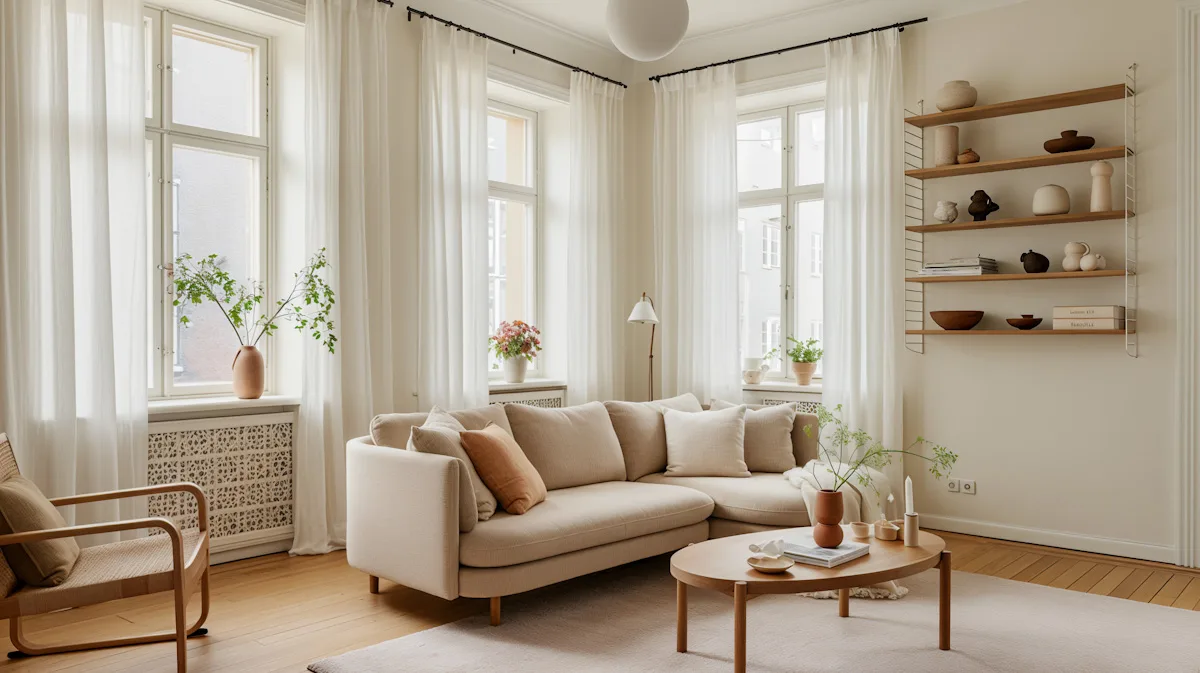
The Linden Loft is a residential interior project created for a young professional couple seeking a peaceful retreat in central Copenhagen. Inspired by Scandinavian design principles, the home emphasizes simplicity, functionality, and enduring quality through a carefully curated palette of natural materials and understated finishes. An open-plan layout encourages effortless movement between living spaces, while bespoke joinery provides discreet storage that keeps the interiors uncluttered. Oak flooring, soft textiles, natural stone, and muted colors work together to create a warm and inviting atmosphere enriched by abundant daylight. Every element was thoughtfully selected to support a slower, more intentional way of living, resulting in a contemporary home that feels timeless, comfortable, and deeply personal while adapting seamlessly to the routines of everyday life.
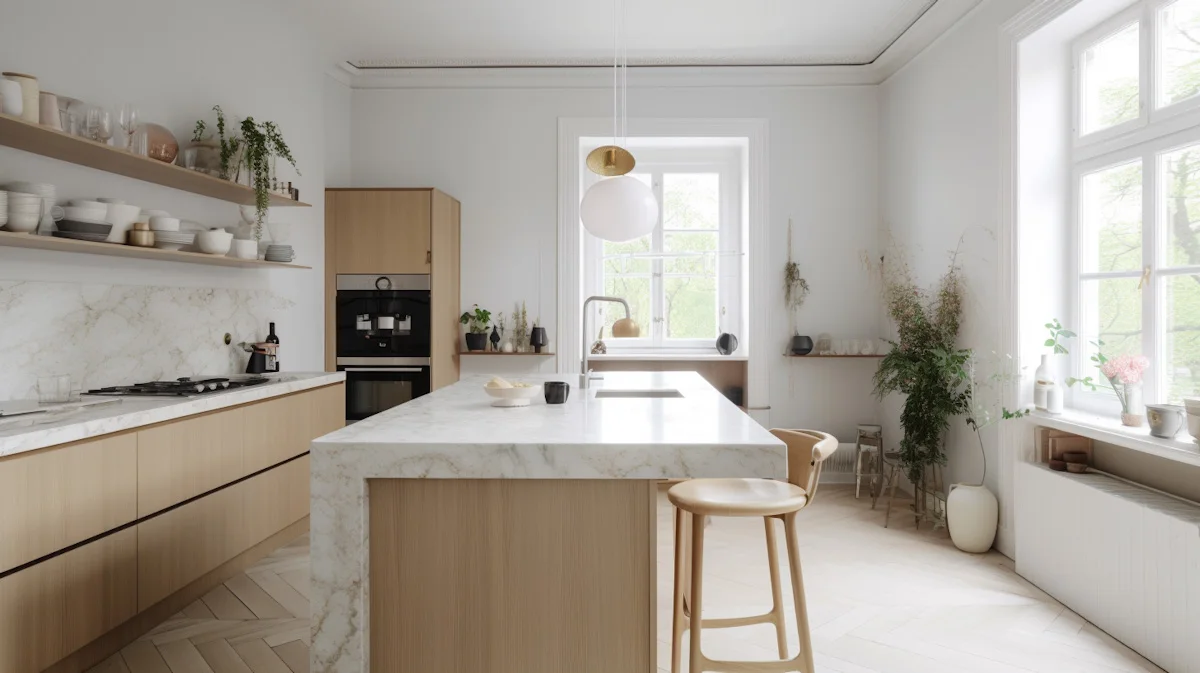
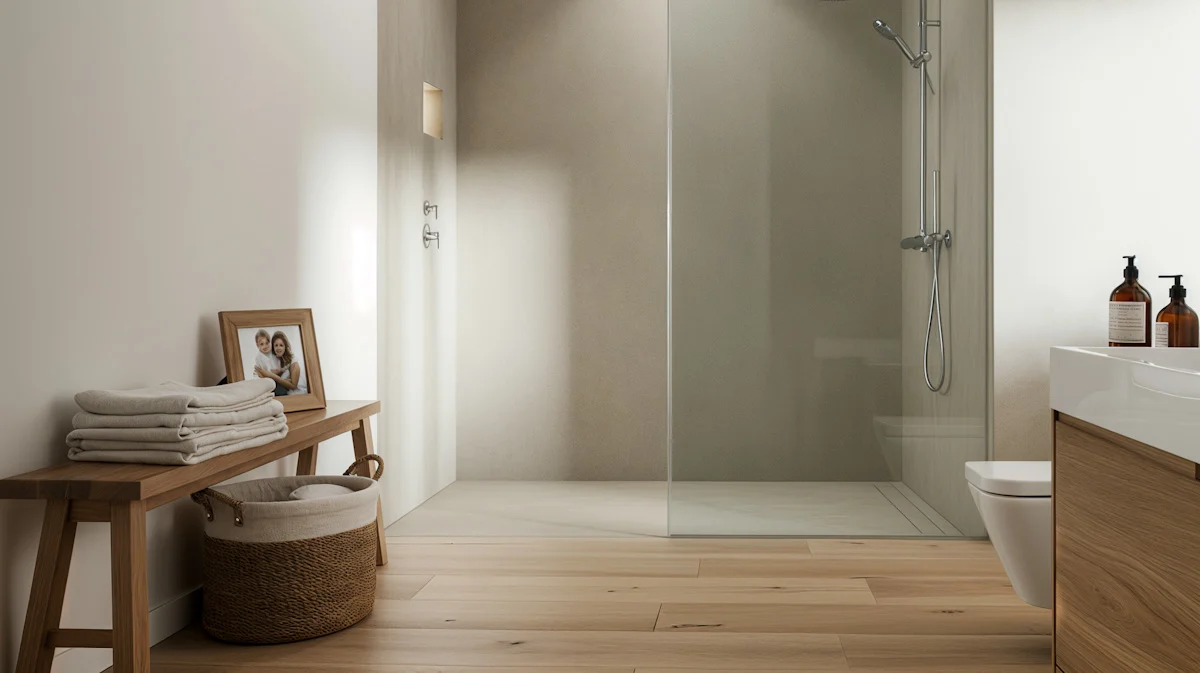
Originally configured as a compact loft with limited storage and poorly defined living zones, the apartment lacked both practicality and visual balance. Our design approach focused on maximizing every square meter without compromising the openness that defines loft living. Custom floor-to-ceiling cabinetry was introduced to integrate storage seamlessly into the architecture, while carefully positioned furniture establishes distinct areas for cooking, dining, working, and relaxing. A restrained palette of pale oak, limestone, matte finishes, and woven textiles creates warmth through texture rather than decoration, allowing natural light to become the defining feature of the interiors. Soft ambient lighting, handcrafted furniture, and subtle styling add character while maintaining the calm aesthetic throughout the home. The completed loft feels spacious, adaptable, and effortlessly functional, providing a refined environment that supports both everyday routines and quiet moments of relaxation while reflecting the timeless simplicity of Scandinavian design.


