Custom Webflow. Half the Cost. — Tokomoo
close

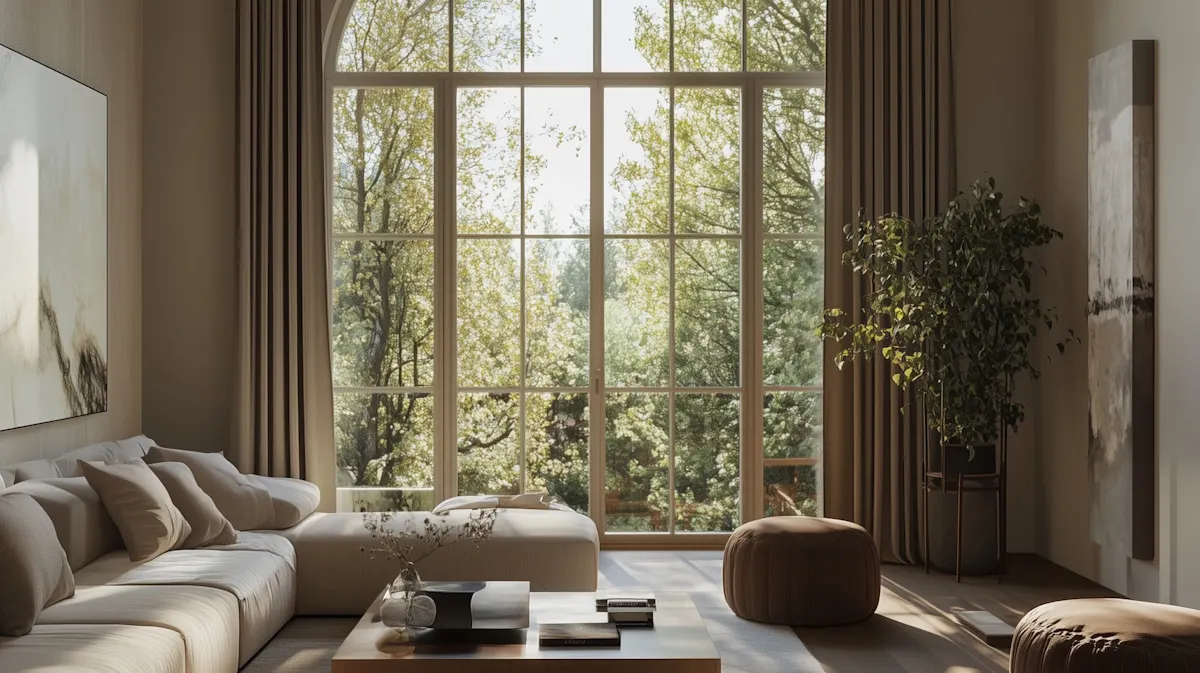
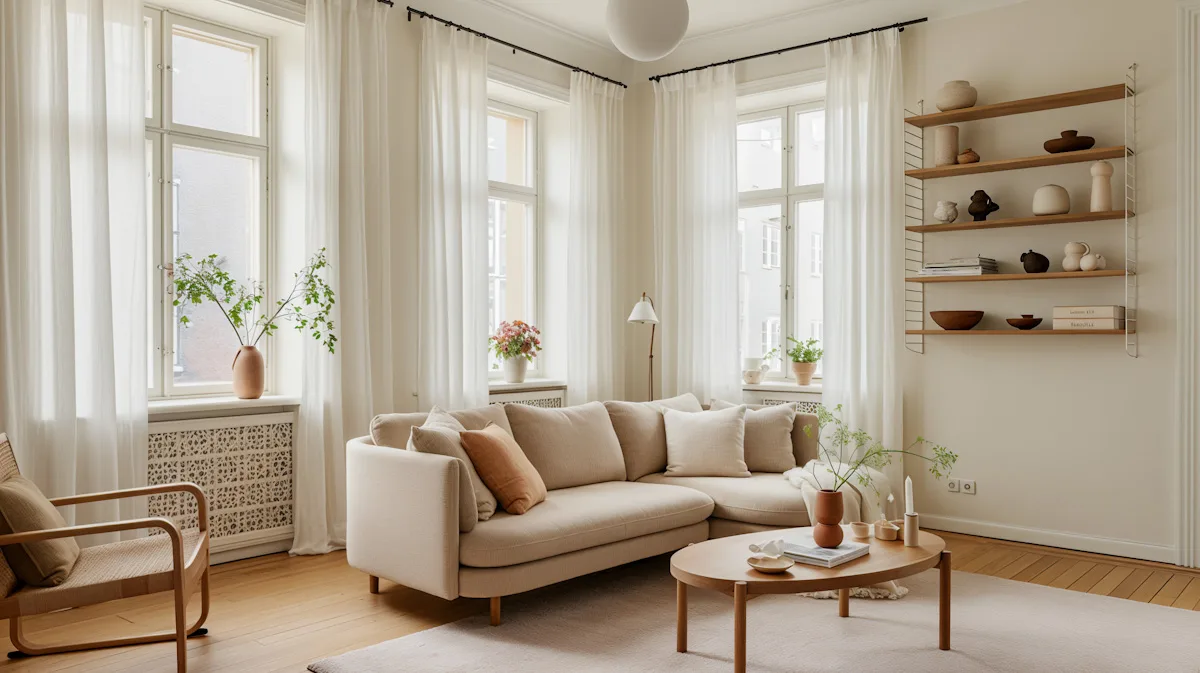
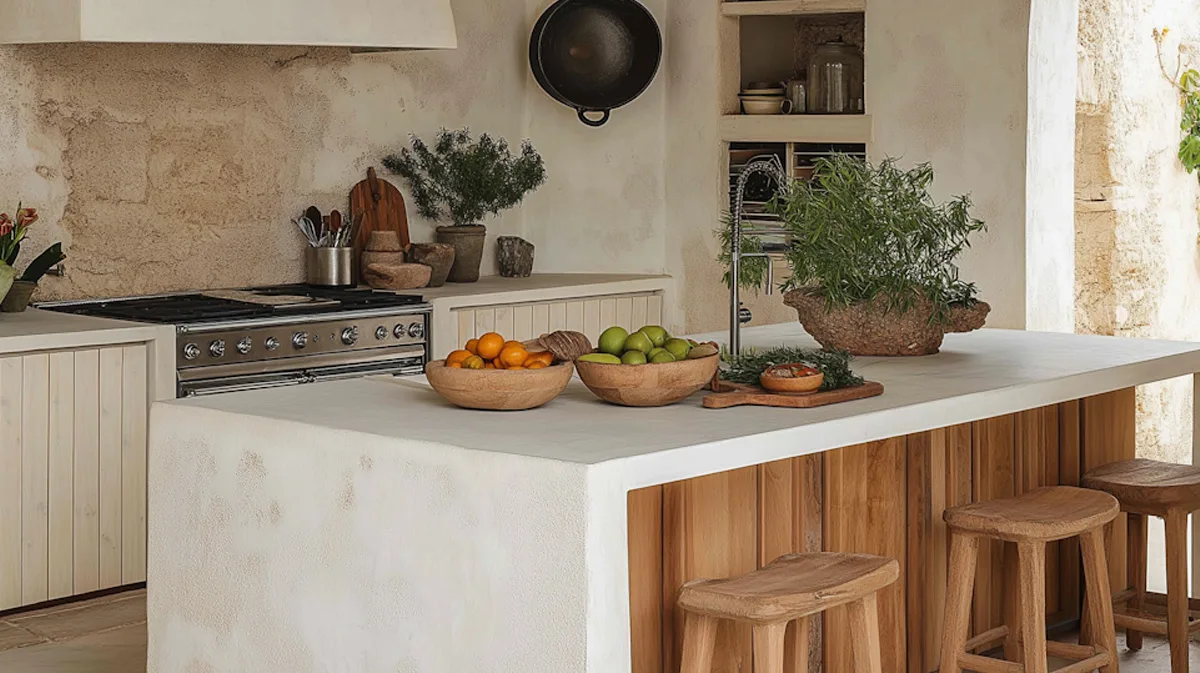
Marlowe Residence is a full-home interior design project created for a growing family seeking a space that feels warm, functional, and quietly sophisticated. Situated in Lisbon, the residence was reimagined to improve the flow between shared living areas while introducing a timeless material palette inspired by natural textures. Every decision, from spatial planning to custom furniture, was guided by the idea of creating a home that supports everyday routines without compromising aesthetics. Soft oak, natural stone, linen textiles, and carefully layered lighting establish a calm atmosphere throughout the interiors. The result is a contemporary residence that balances refined craftsmanship with practical family living, offering spaces that feel comfortable, inviting, and designed to evolve beautifully over time.
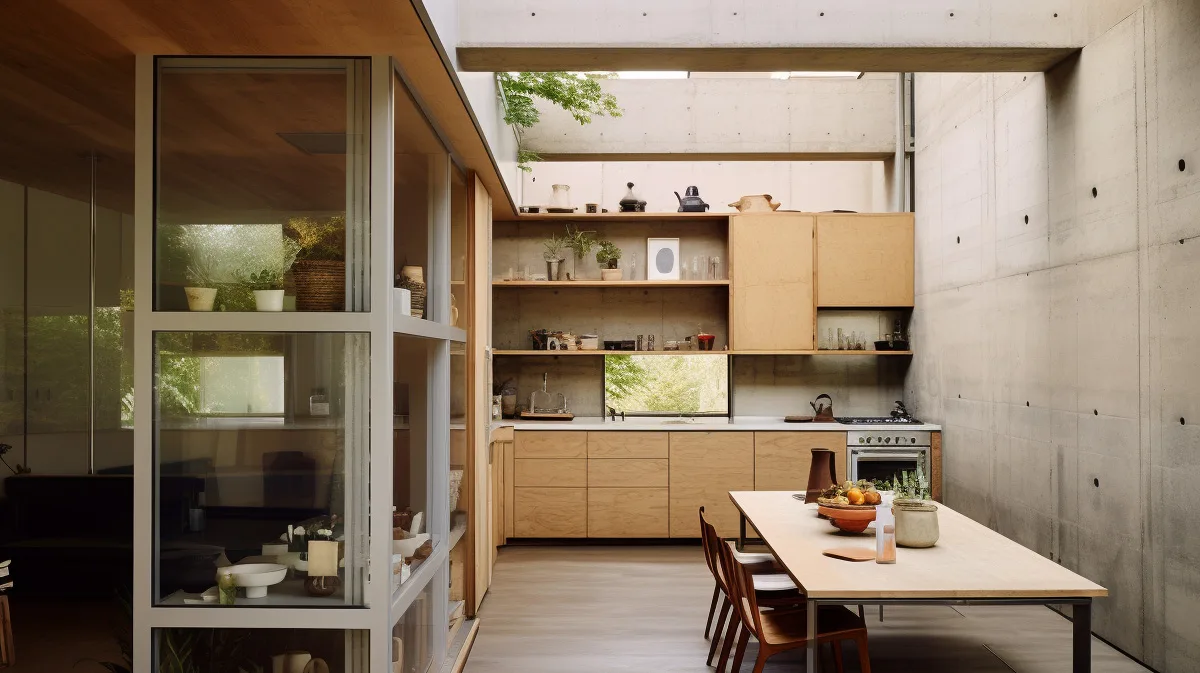
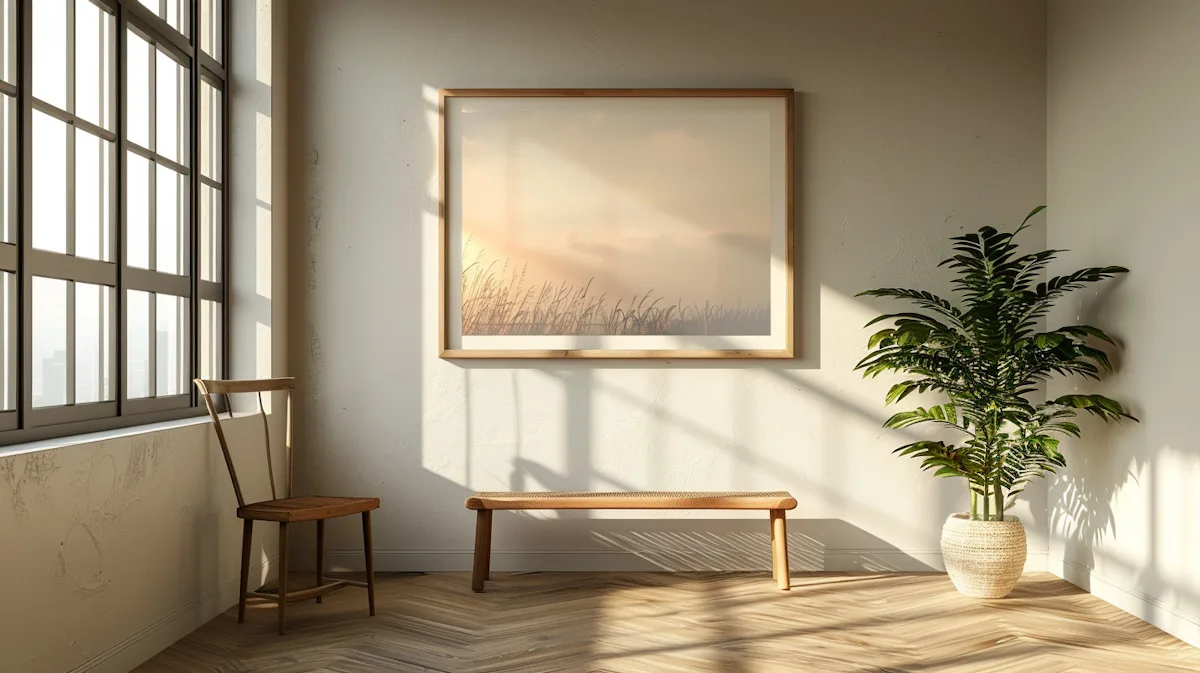
The existing home featured a fragmented layout with enclosed rooms that restricted natural light and interrupted the connection between everyday living spaces. Our approach focused on simplifying circulation while creating brighter, more flexible interiors suited to modern family life. Selected walls were removed to establish an open relationship between the kitchen, dining, and living areas, allowing daylight to travel more freely throughout the home. Bespoke oak cabinetry was integrated to provide generous storage while maintaining clean architectural lines, reducing visual clutter without sacrificing functionality. A restrained palette of limestone, warm timber, brushed brass, and textured fabrics creates continuity across every room, adding depth through subtle material variation rather than bold contrast. Carefully considered lighting, handcrafted furniture, and layered styling complete the design, resulting in interiors that feel calm, welcoming, and intentionally understated while supporting the daily rhythms of family life.


