Small Footprint, Big Light: Planning Compact Homes
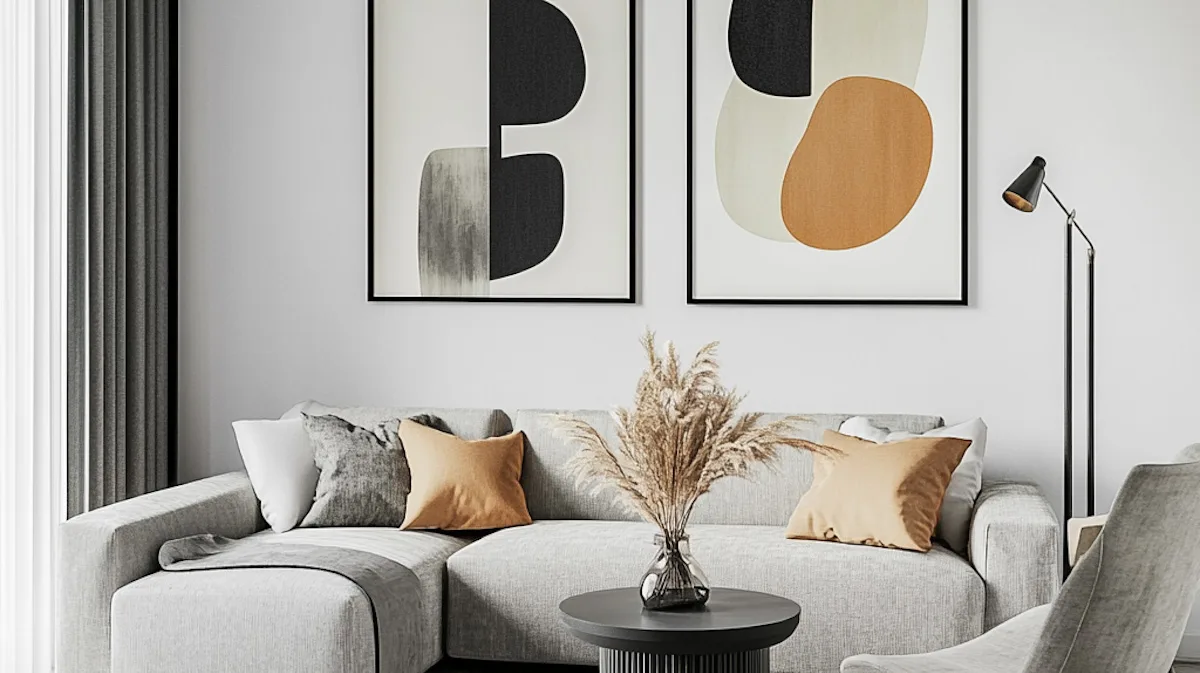
Designing a compact home is about making every square meter work harder without sacrificing comfort or style. A well-planned interior can feel remarkably spacious when natural light, smart storage, and carefully chosen materials work together. Rather than focusing on the home's size, thoughtful design emphasizes how each space functions and how people move through it. With the right approach, smaller homes can offer just as much warmth, flexibility, and character as larger residences.
Start with the Layout
Before selecting finishes or furniture, establish a layout that supports everyday living. Reducing unnecessary partitions and improving circulation often has a greater impact than adding more decorative elements.
When planning a compact home:
- Prioritize open connections between shared spaces.
- Minimize unused circulation areas.
- Position furniture to define zones naturally.
- Preserve clear pathways throughout the home.
A functional layout creates the foundation for an interior that feels larger than its actual footprint.
Maximize Natural Light
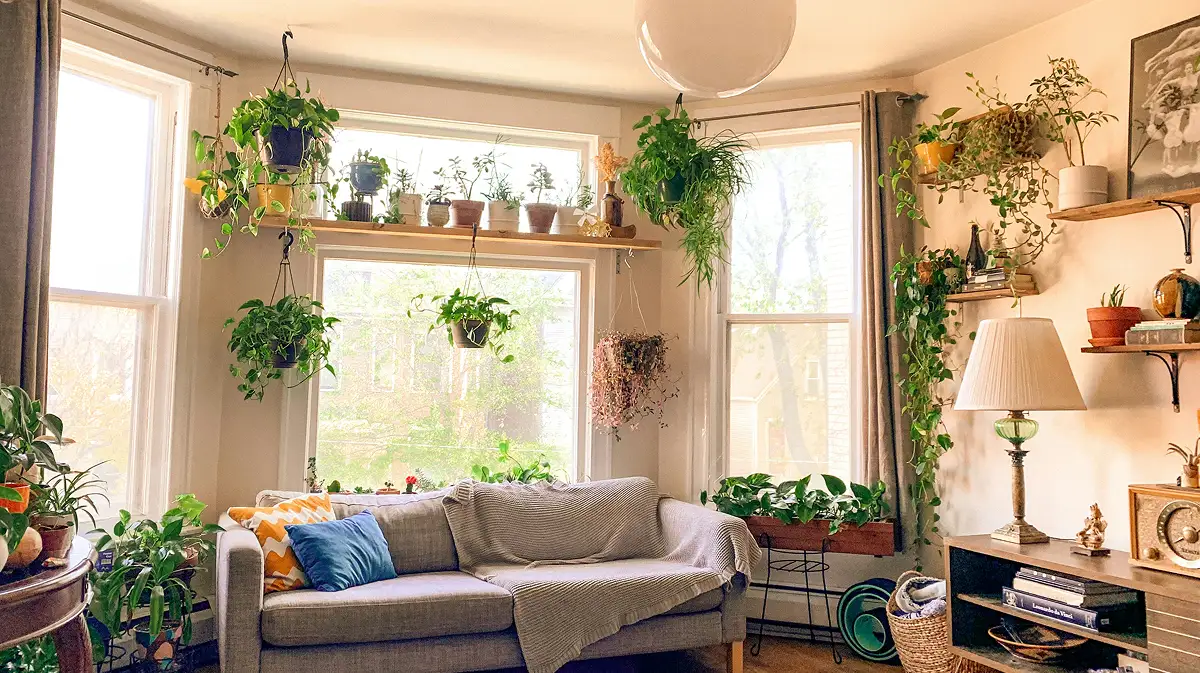
Natural light visually expands a room while enhancing comfort throughout the day. Whenever possible, allow daylight to travel freely across the interior.
Simple ways to increase brightness include:
- Keep window treatments light and minimal.
- Choose reflective surfaces with subtle finishes.
- Avoid blocking windows with tall furniture.
- Use glass partitions instead of solid walls where appropriate.
The more uninterrupted daylight a home receives, the more spacious it will appear.
Choose Multifunctional Furniture
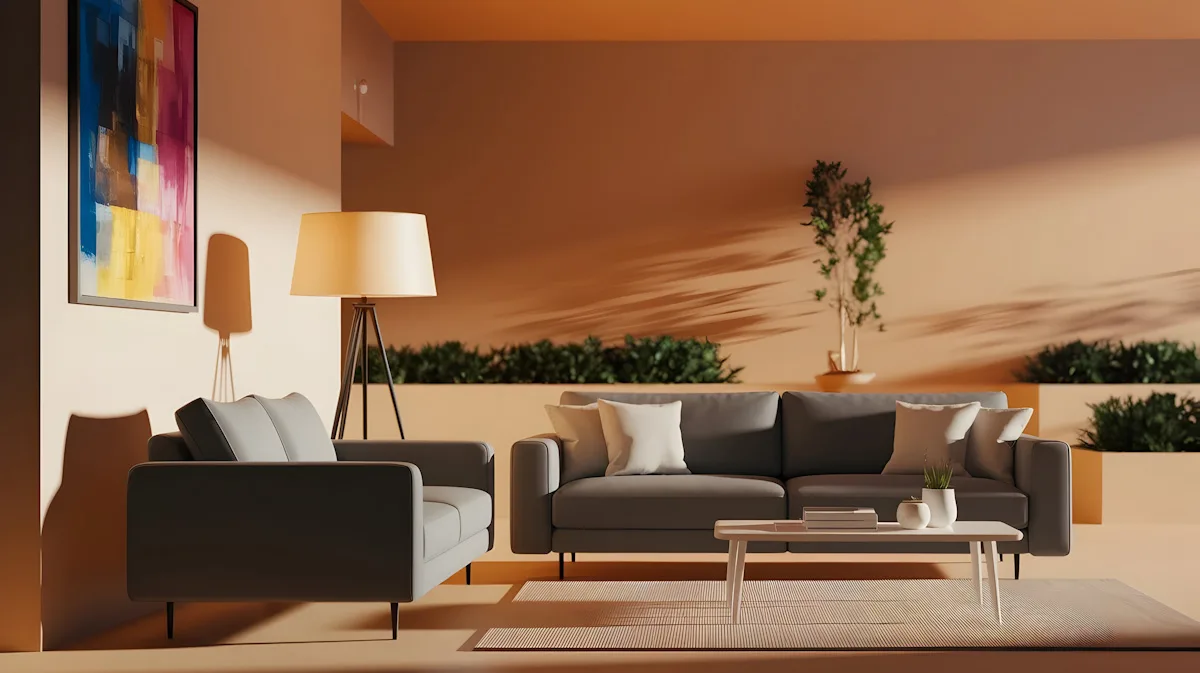
Every piece of furniture should contribute to both comfort and practicality, especially when floor space is limited.
Look for furniture that offers multiple functions, such as:
- Storage beds
- Extendable dining tables
- Nesting coffee tables
- Built-in benches with concealed storage
- Modular sofas
- Wall-mounted shelving
Flexible furniture allows spaces to adapt to different activities without creating unnecessary clutter.
Keep the Material Palette Simple
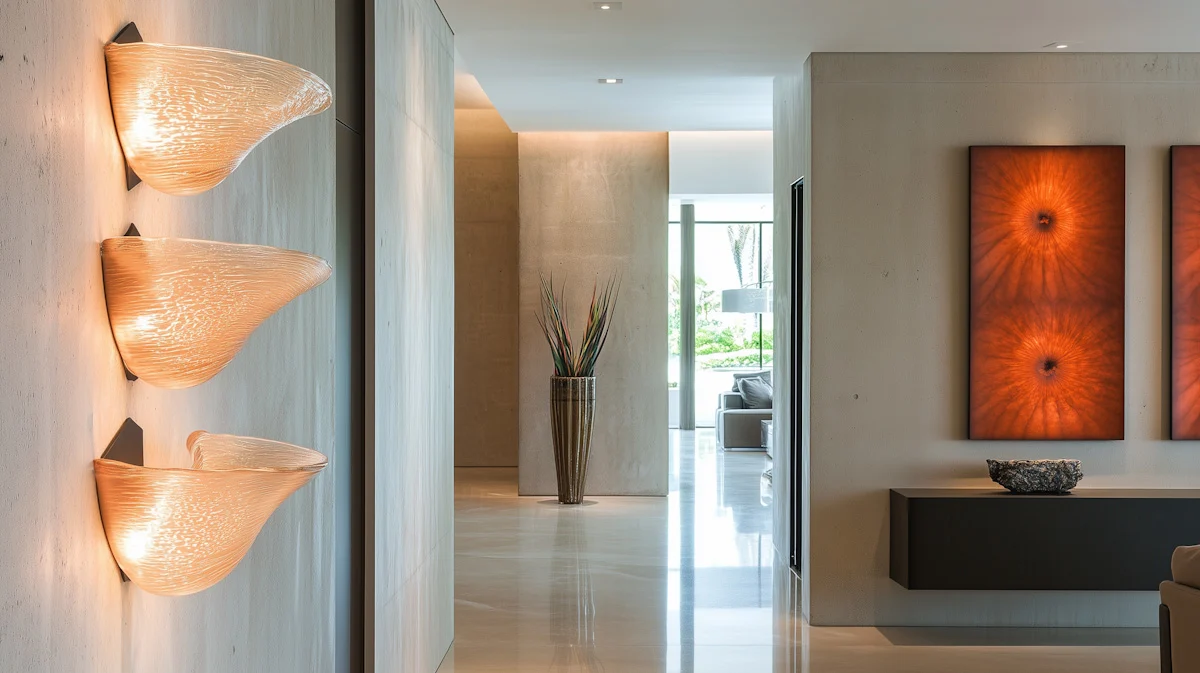
A restrained selection of materials creates visual continuity, helping rooms feel calmer and more expansive.
A timeless palette may include:
- Light oak flooring
- Natural stone surfaces
- Soft linen textiles
- Matte cabinetry
- Warm white walls
Repeating materials across different rooms strengthens the overall sense of cohesion while allowing architectural details to take center stage.
Compact homes succeed when every design decision has a clear purpose. By prioritizing efficient layouts, maximizing natural light, selecting multifunctional furniture, and integrating storage into the architecture, even modest spaces can feel bright, open, and comfortable. Great design is measured not by square meters but by how effortlessly a home supports everyday living.
Follow Us